
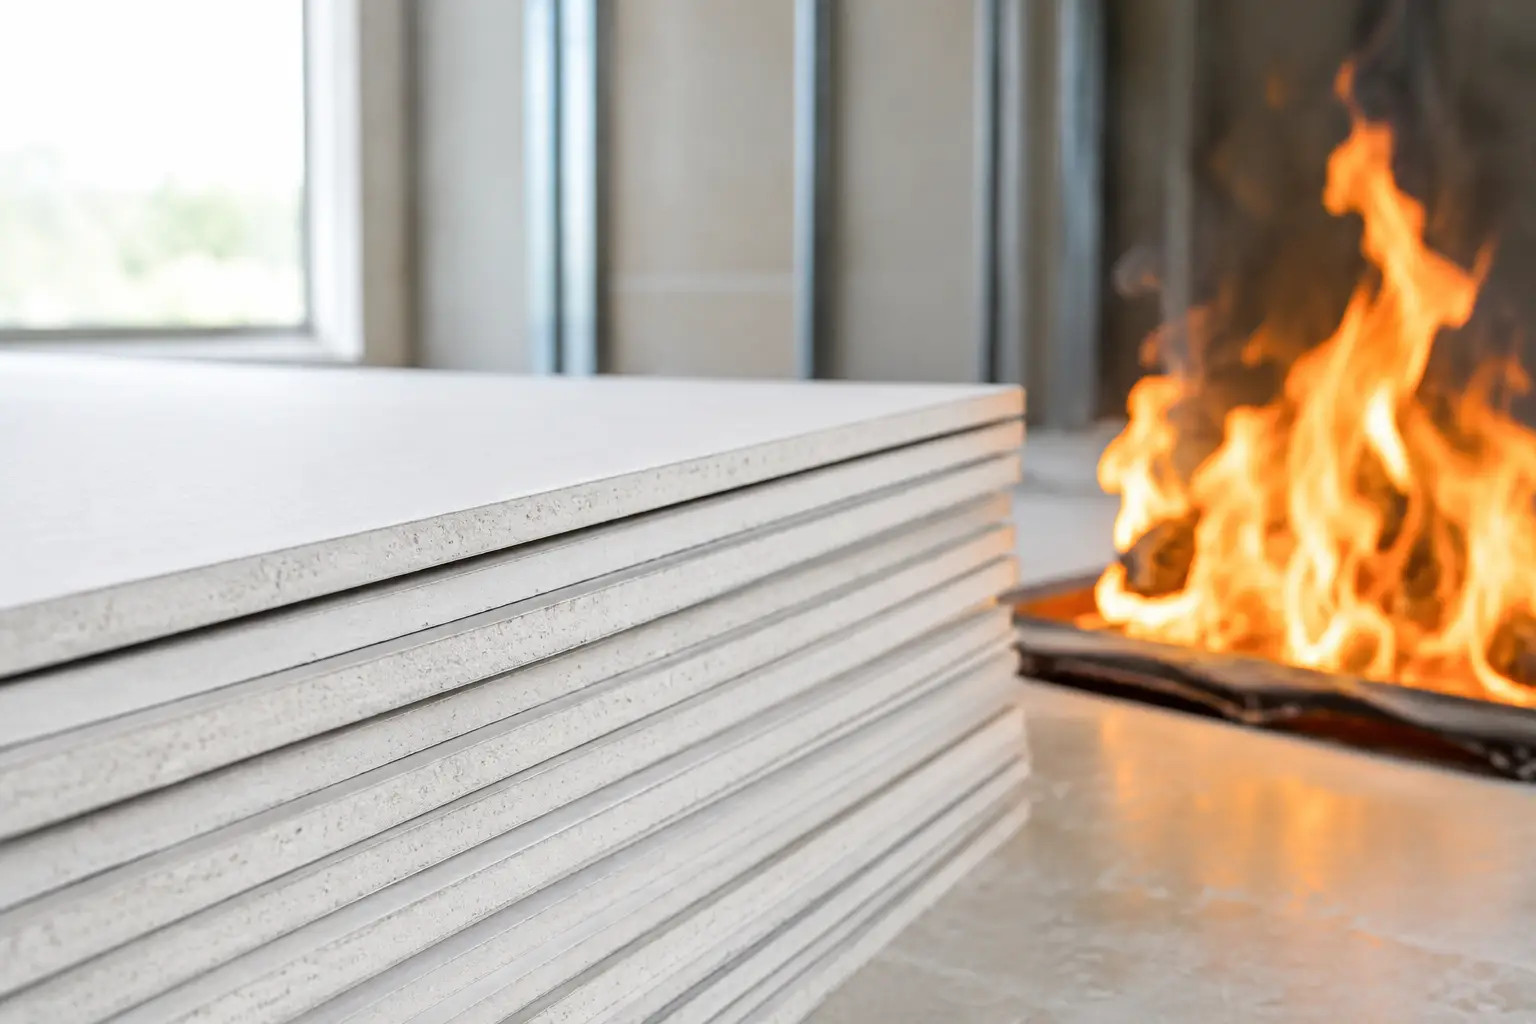
A garage wall next to a living area, a furnace-room partition, or a commercial tenant buildout may look like an ordinary drywall job. It is not always ordinary. Choosing fire resistant wallboard means looking beyond the face paper and selecting a material that works as part of a properly built fire-rated wall or ceiling assembly.
For homeowners and property managers, the goal is simple: use the right material in the right location, install it correctly, and avoid shortcuts that can undermine the rating. The details matter because fire resistance is not created by one sheet of drywall alone. Framing, fasteners, joints, openings, penetrations, and the assembly design all play a role.
When Fire Resistant Wallboard Is Needed
Fire-resistant gypsum board is commonly used where building codes require a fire separation or where an owner wants added protection. Attached garages are a familiar example. The wall and ceiling separating a garage from living space may require a specific gypsum-board thickness or rated assembly, depending on the home’s layout and local code requirements.
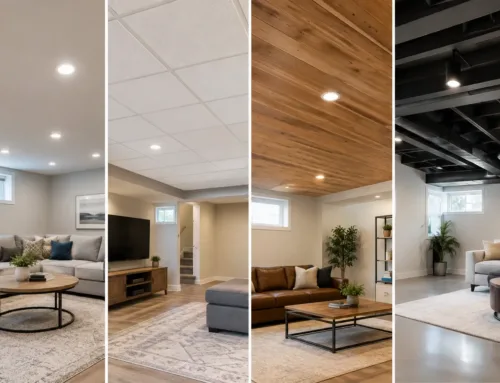
Other common locations include utility rooms, mechanical rooms, multi-family buildings, corridors, stairwells, commercial spaces, and walls separating occupancies. Basements can also raise questions when a remodel adds bedrooms, a furnace room, or a finished area near an attached garage.
The exact requirement depends on the building type, use, existing construction, and the applicable code. A single-family home does not follow the same rules as an apartment building, restaurant, medical office, or warehouse. Before material is ordered, verify what the project calls for with the local building department, plans, or a qualified contractor who understands rated assemblies.
Choosing Fire Resistant Wallboard Starts With the Assembly
A common mistake is assuming that any board labeled fire resistant automatically makes a wall fire rated. It does not. A tested fire-rated assembly is a system. It may specify the stud type and spacing, board thickness, number of layers, screw length and spacing, joint treatment, insulation, and how the wall connects to the structure around it.
If one part changes, the performance of the assembly can change too. For example, using the proper Type X board but cutting too many unprotected openings for electrical boxes, pipes, or ducts can compromise the separation. The same concern applies when a rated wall stops short of the deck above, when joint gaps are left open, or when a door is installed without the required rating.
This is why material selection and installation should be planned together. A clean, paint-ready drywall finish is important, but it comes after the assembly has been built correctly.
Type X and Type C: What Is the Difference?
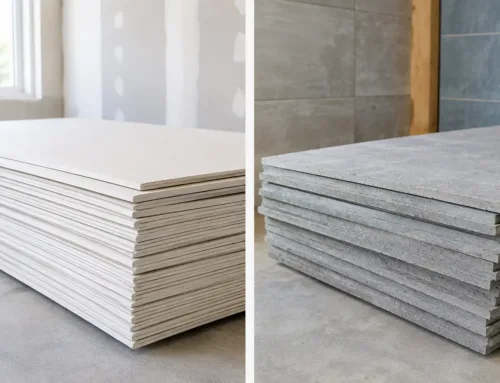
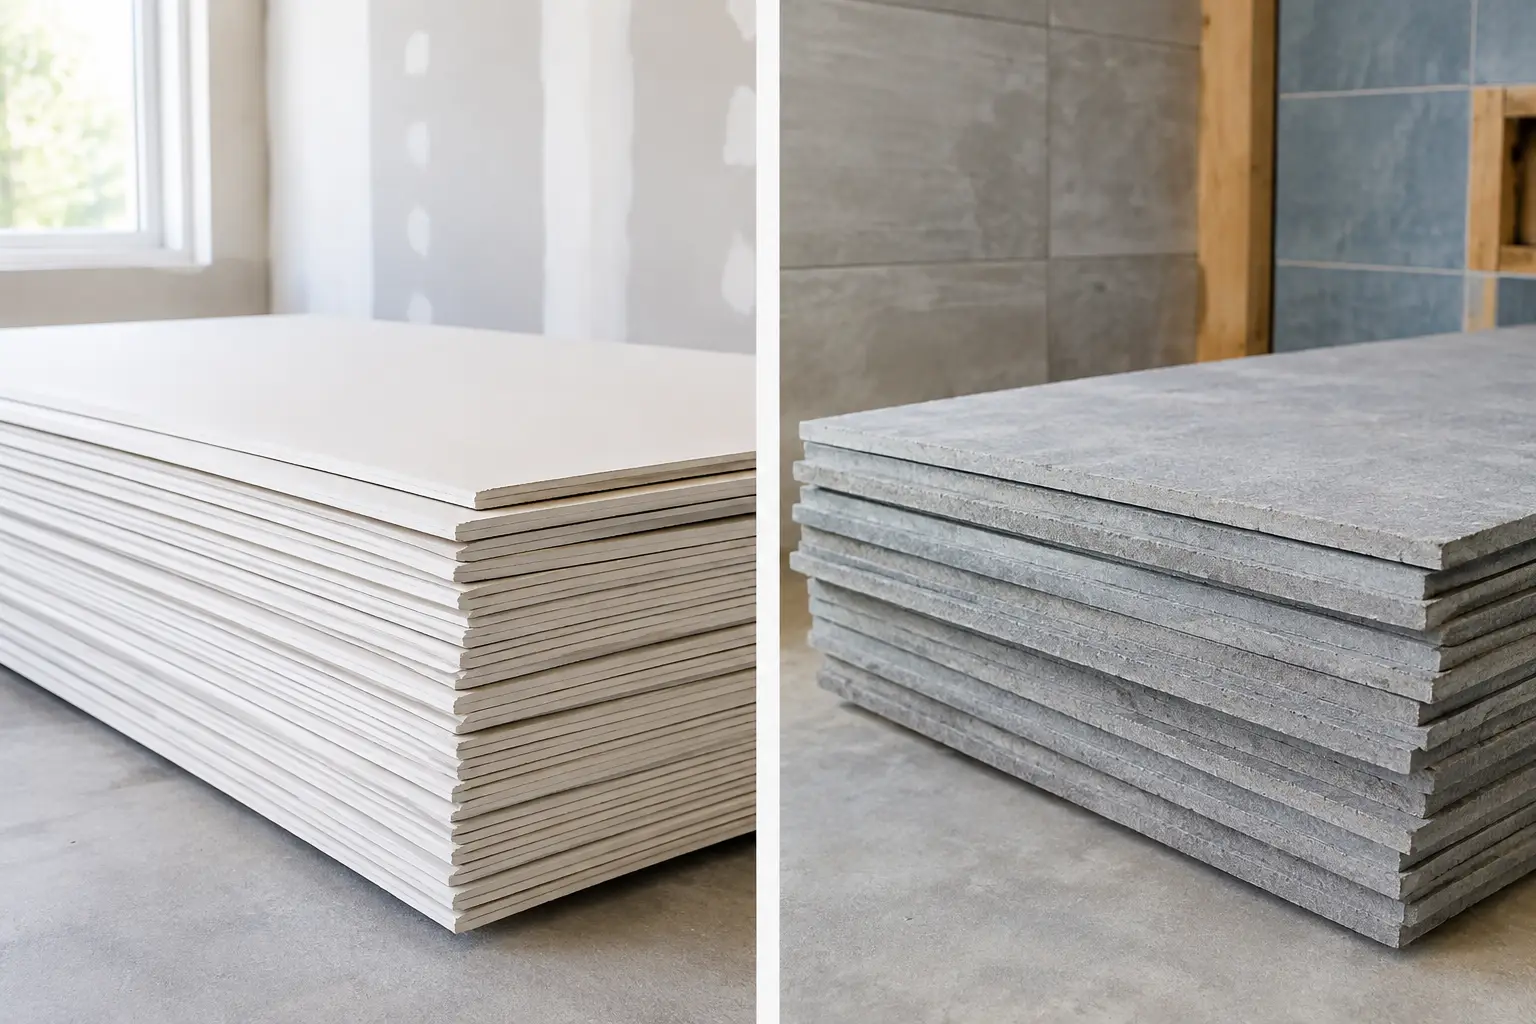
Type X gypsum board is the material most people mean when they talk about fire-rated drywall. It is typically 5/8 inch thick and manufactured with a reinforced gypsum core designed to provide greater fire resistance than standard drywall when used in appropriate assemblies.
Type C board is another specialty option. Its core is formulated to perform better during extended exposure to heat, often making it a fit for certain higher-rated commercial assemblies. It is not automatically the better choice for every job. If the plans or assembly listing call for Type X, substituting Type C or another product without confirming compatibility may create an approval problem rather than solve one.
Standard 1/2-inch drywall still has a place in many rooms, but it should not be substituted where the project requires 5/8-inch Type X or a listed fire-rated system. Thickness, board type, and layer count are not cosmetic decisions.
Fire Resistance Is Different From Moisture Resistance
A board can be fire resistant without being the best choice for a damp environment. Likewise, moisture-resistant drywall is not automatically fire rated. Bathrooms, laundry rooms, basements, and areas affected by past water damage may need a different conversation about humidity, plumbing risk, ventilation, and mold-resistant materials.
When a location has both fire and moisture concerns, the right answer depends on the required assembly and the manufacturer-approved materials available for it. In a utility room or garage, for example, a contractor may need to balance code requirements with the conditions the wall will face over time.
Plan Around Doors, Pipes, Ducts, and Electrical Work
Most fire-rated drywall problems happen at the details, not across the open middle of a wall. A pipe penetration, recessed box, duct opening, access panel, or gap around framing can create a path for fire and smoke if it is not treated correctly.
Penetrations in rated assemblies may require approved firestop materials. Electrical boxes may need to be spaced, protected, or fitted with listed accessories based on the assembly requirements. Ductwork can require dampers or other specialized protection in commercial settings. These are not areas for ordinary caulk or improvised patching.
Coordination matters, especially during a remodel. The electrician, plumber, HVAC contractor, and drywall installer should know which partitions are rated before walls are closed. That helps prevent expensive cutouts and repairs after a final inspection identifies a missing detail.
Consider the Practical Trade-Offs Before Installation
Fire-resistant board is heavier than standard 1/2-inch drywall, particularly 5/8-inch Type X. That added weight is worthwhile where required, but it changes handling, overhead installation, and fastening needs. Ceiling work requires particular care to prevent sagging and keep seams tight.
The material may also cost more, and a rated wall can require additional labor for layers, sealants, backing, and detailed finishing. Those costs should be understood early rather than treated as a surprise after framing is complete. A lower upfront price is rarely a savings if the wall has to be opened later for corrections.
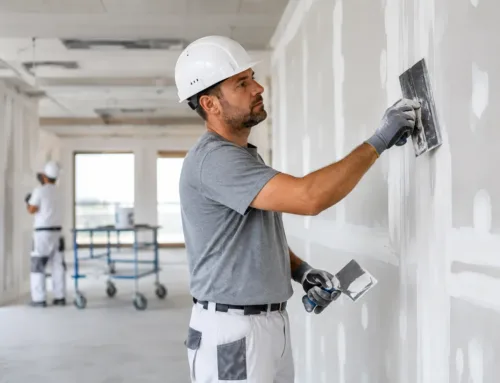
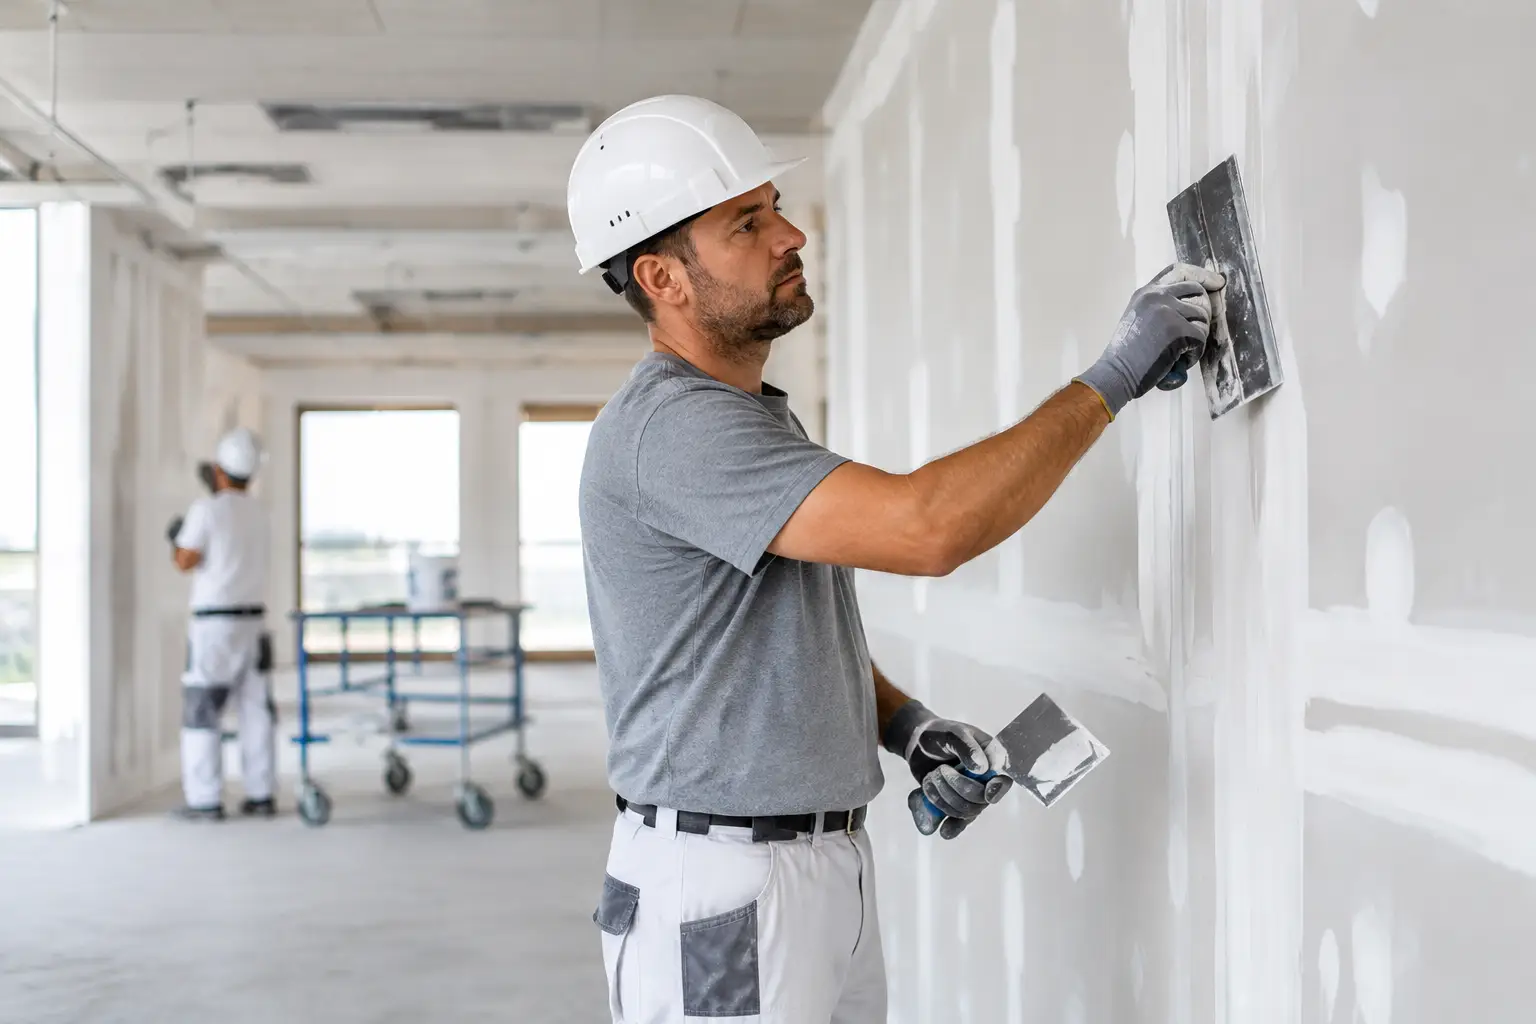
Appearance is another practical consideration. Fire-resistant board can still receive a smooth finish, orange peel, knockdown, or other texture when the assembly allows it. The finish work should not hide poorly installed seams, damaged board edges, or gaps at transitions. Good drywall work protects both the look of the room and the integrity of the wall behind the paint.
Repairing a Fire-Rated Wall Requires More Than a Patch
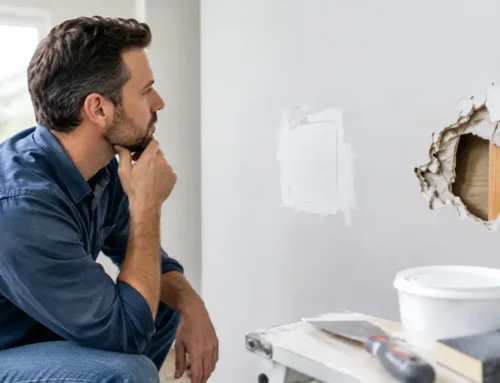
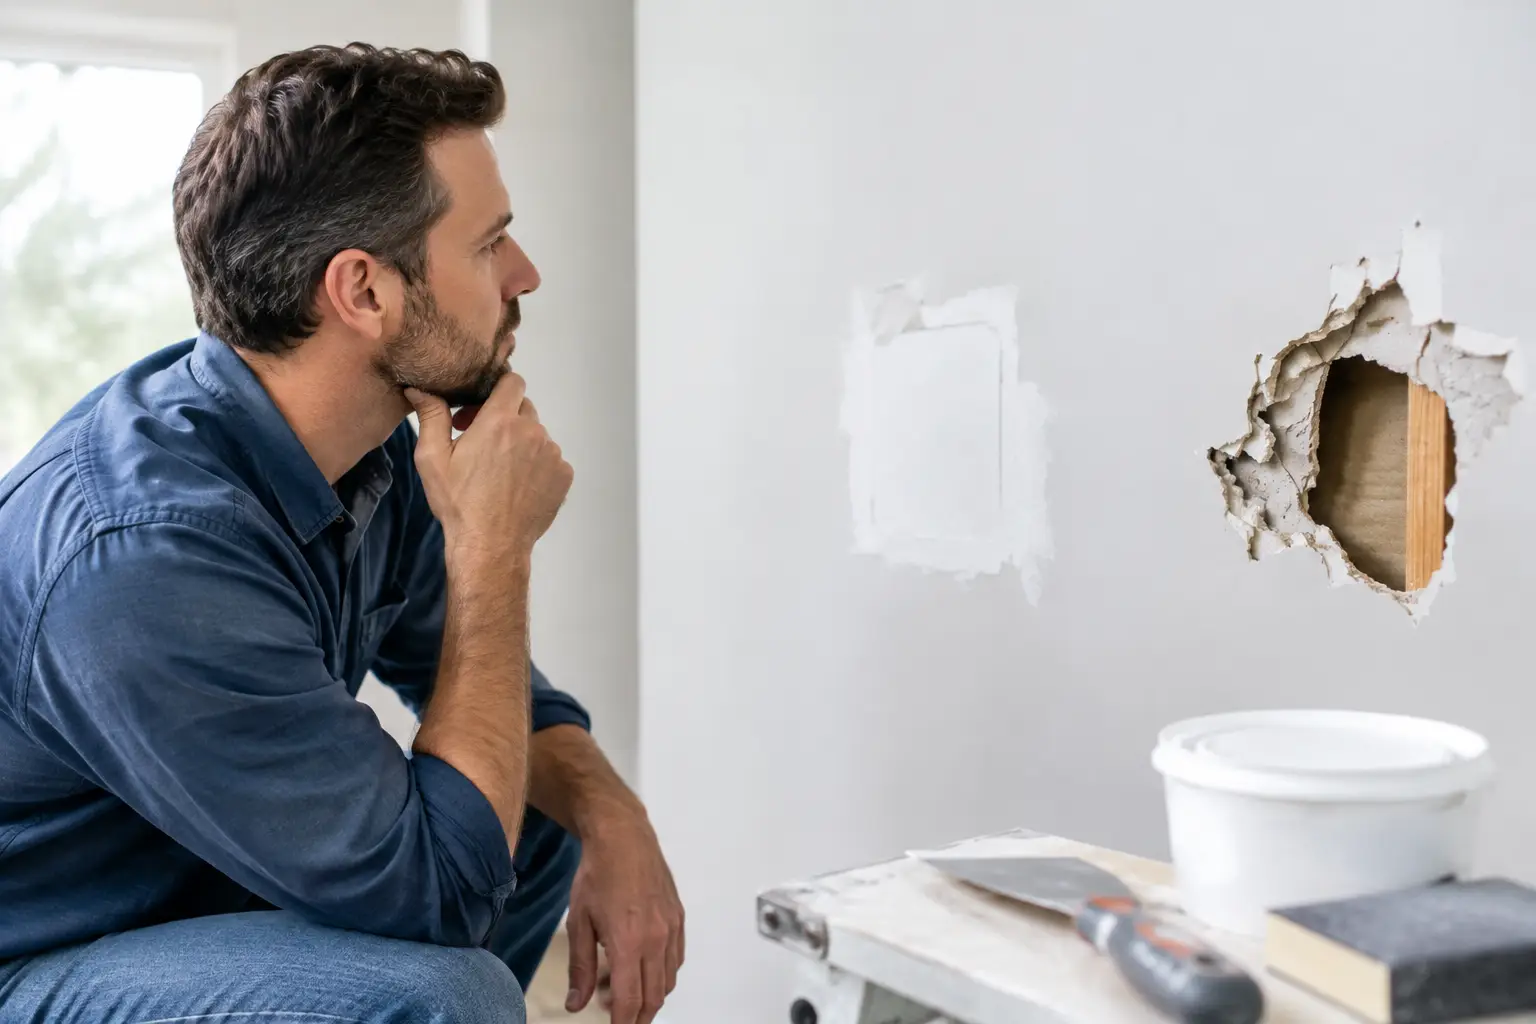
A small hole in a standard interior wall can often be repaired with a straightforward patch. A hole in a fire-rated wall deserves more attention. The repair should restore the original board type, thickness, layers, fastening, and firestopping details wherever they apply.
This is especially relevant after plumbing leaks, electrical work, new cable runs, or water damage. Wet drywall should not simply be covered up. It needs to be assessed for damage, removed cleanly where necessary, and rebuilt so the repaired area ties back into the existing assembly properly.
Older homes and commercial properties can add another layer of complexity. Previous renovations may have left mixed board thicknesses, hidden openings, unsupported seams, or materials that no longer match the current use of the space. A careful inspection before repair helps avoid a surface-level fix that leaves the real issue in place.
Questions to Ask Before You Approve the Work
Before moving forward, ask what rating the wall or ceiling needs and whether the proposed materials match a recognized assembly or approved plan. Confirm the board type, thickness, number of layers, and how penetrations will be handled. If the work involves a garage, mechanical room, multi-family property, or commercial space, ask whether permits or inspections apply.
It is also reasonable to ask how the contractor will protect the surrounding area, manage dust, and match the final texture. Fire-resistant construction should not mean accepting a rough-looking repair. The right crew can preserve the safety requirements while delivering a clean, durable, paint-ready finish.
For projects in Monroe, Downriver, and Southeast Michigan, TDM Drywall brings more than 32 years of hands-on drywall and plaster experience to repairs, replacements, and new installation. Clear communication before walls are closed helps ensure the work is built for the space, not just made to look finished.
When you are choosing fire resistant wallboard, let the location, required assembly, and planned use of the room guide the decision. A properly specified and carefully finished wall gives you more than a better surface for paint – it gives the building the protection it was designed to have.