
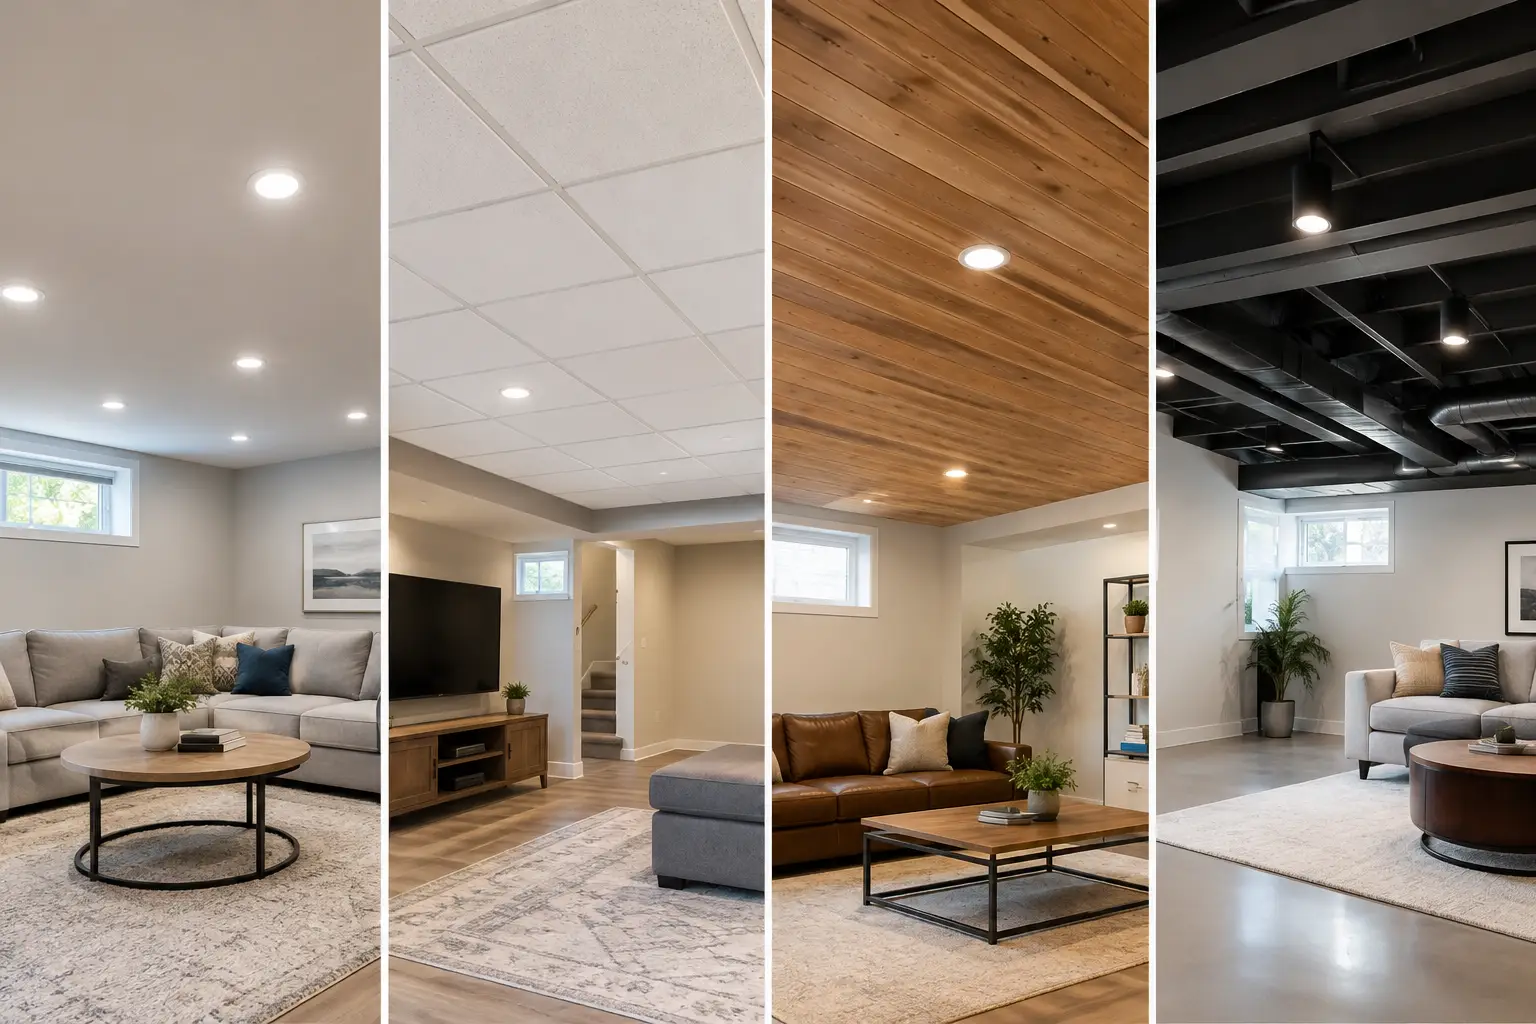
A basement ceiling has to do more than look finished. It may need to hide ductwork, plumbing, wiring, and uneven framing while still allowing access when a repair is needed. That is why the best ceiling options for basements depend on how you plan to use the space, the headroom available, and what is running overhead.
For a finished family room, office, or guest area, a smooth drywall ceiling often delivers the most polished result. For utility areas or basements with frequent access needs, a suspended ceiling may make more sense. The right decision starts with an honest look at the ceiling height, moisture history, mechanical systems, and the level of finish you expect.
Start With the Conditions Above Your Head
Before choosing a material, inspect the existing basement ceiling. Older homes throughout Monroe and Downriver communities often have a mix of pipes, ducts, electrical lines, and floor joists at different heights. Covering everything without a plan can create expensive trouble later if a shutoff valve, junction box, or drain line needs service.
Headroom is usually the first limiting factor. A suspended ceiling typically lowers the finished ceiling several inches below the joists. That may be perfectly acceptable in a basement with generous height, but it can make a lower basement feel tight. Drywall can be installed closer to the framing, although soffits may still be needed around ducts or beams.
Moisture also matters. A basement that has experienced leaks, condensation, or water damage should have the source corrected before any ceiling is closed in. New drywall or ceiling tiles cannot solve a foundation leak, plumbing issue, or poor humidity control. Addressing those conditions first protects the finish and avoids paying for the same repair twice.
Drywall Is Often the Best Finished Ceiling Option
For homeowners creating true living space, drywall is usually at the top of the list. A properly installed and finished drywall ceiling provides a clean, continuous surface that fits naturally with the rest of the home. It can be painted any color, paired with recessed lighting, and finished smooth or with a subtle texture.
Drywall also preserves more headroom than a drop ceiling because it fastens directly to framing or furring. When ductwork and pipes need to be covered, a skilled installer can build clean soffits only where necessary instead of lowering the entire ceiling. That approach often makes the room feel more open.
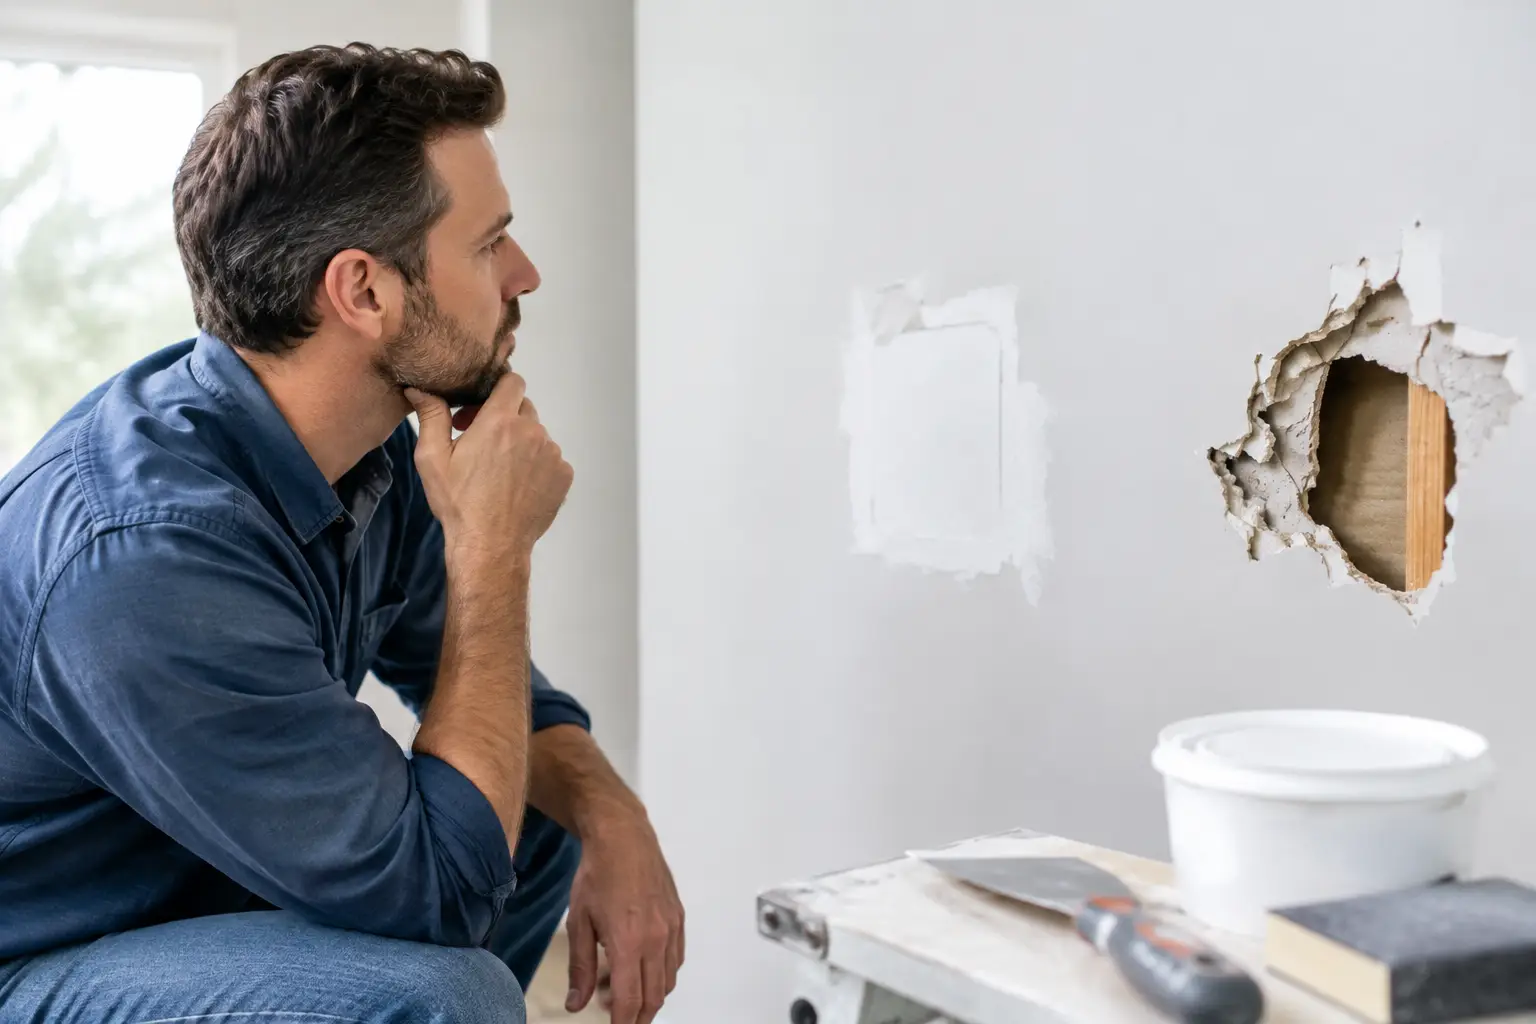
The trade-off is access. Once a drywall ceiling is finished, reaching plumbing or electrical systems above it requires cutting an opening and repairing it afterward. Access panels can be planned for key valves, cleanouts, or equipment, but they need to be placed carefully so they do not interrupt the finished appearance.
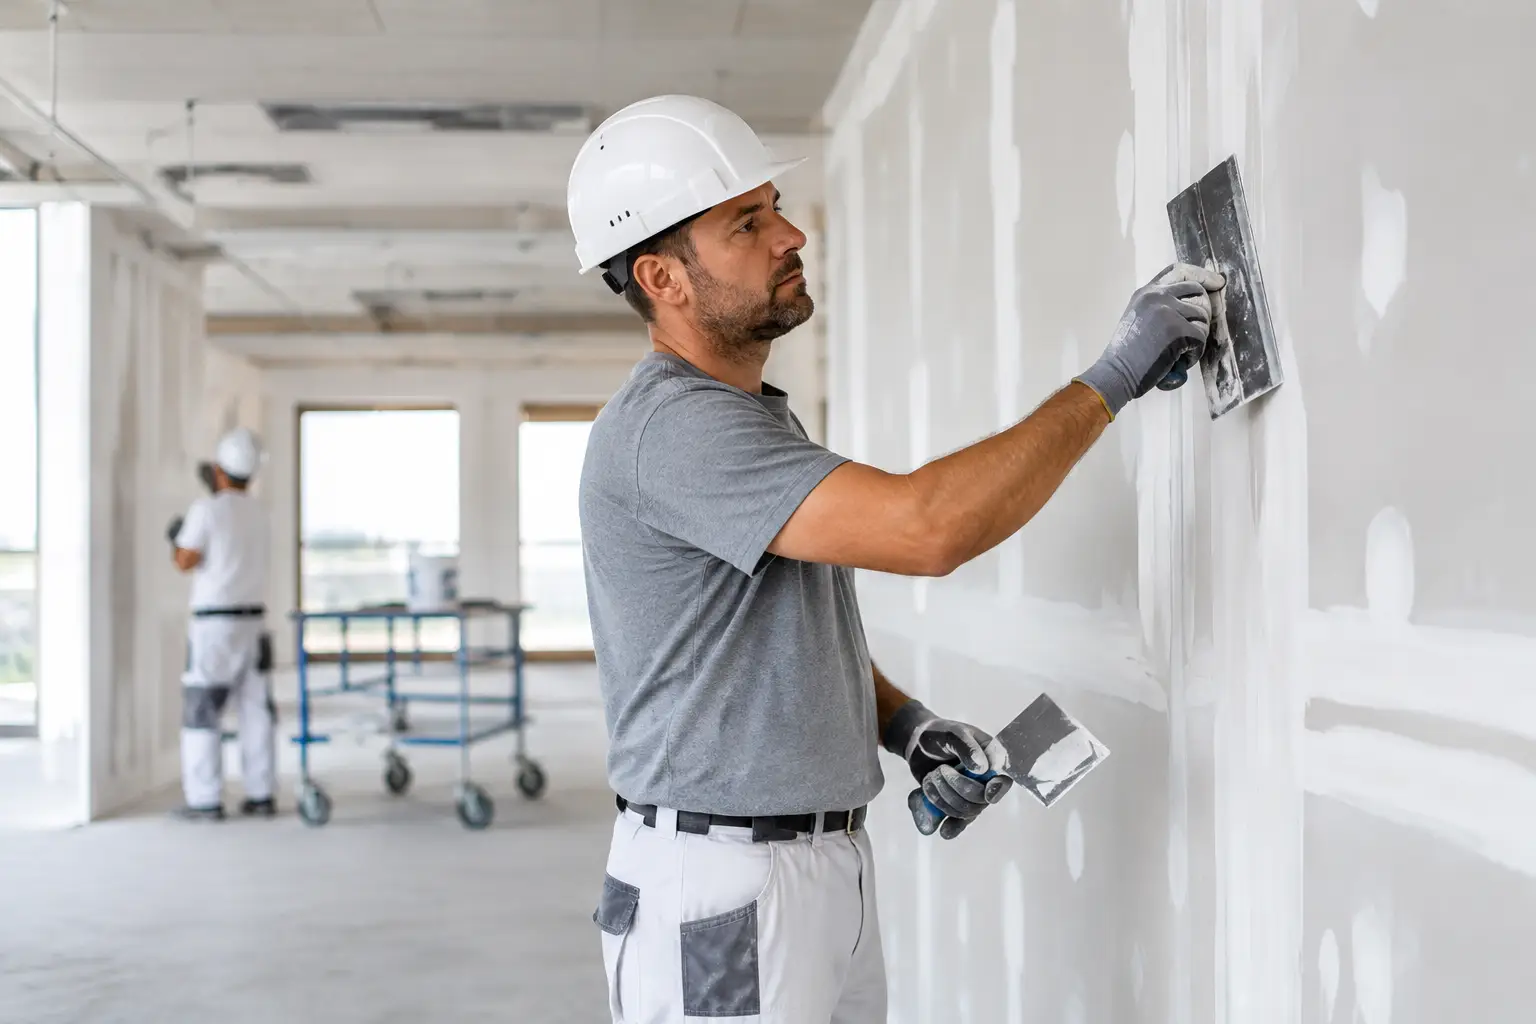
Drywall ceilings are not a shortcut project. Overhead seams, corners, fastener spots, and texture transitions are easy to see when the lights come on. A paint-ready finish requires proper hanging, taping, coating, sanding, and cleanup. TDM Drywall brings more than 32 years of hands-on experience to ceiling installation and repair, with the goal of leaving a clean, seamless result that holds up.
Best for finished rooms
Choose drywall when the basement will serve as a family room, bedroom, home office, theater, or finished recreation space and visual quality is the priority. It is also a strong choice when the overhead systems are relatively simple or can be organized behind well-placed soffits.
Suspended Ceilings Offer Practical Access
A suspended ceiling, often called a drop ceiling, uses a metal grid hung below the existing structure with removable panels. It is a practical choice for basements with lots of mechanical systems overhead. If a pipe leaks, wiring needs work, or a cable line is added, individual panels can be lifted out rather than cutting into a finished ceiling.
Modern ceiling panels come in more styles than the basic commercial-looking tiles many homeowners remember. Options include smooth white panels, textured designs, moisture-resistant panels, and acoustical panels that help soften sound between floors. A quality grid and well-fitted tiles can look neat and intentional, especially in a basement game room, workshop, laundry area, or utility space.
The main drawback is lost height. The grid needs room below the lowest obstacle, so it may not suit a basement with low beams or ductwork. Tiles can also shift, sag, stain, or become mismatched over time if moisture is present. If the basement has a water history, solve it first and choose panels rated for the conditions.
Best for service access
A drop ceiling is often the right call when future access matters more than a fully seamless look. It can be especially useful in rental properties, finished utility rooms, or spaces where plumbing and electrical changes are likely.
Exposed Joists Create an Industrial Look
Painting an open basement ceiling is another option. The joists, ductwork, pipes, and wiring remain visible, but a consistent dark or light paint color can make the area feel more finished while keeping every system accessible. Black, charcoal, and deep navy are common choices because they visually recede and can make ductwork less noticeable.
This approach preserves the most headroom and avoids the cost of framing around every pipe. It is popular for casual recreation rooms, home gyms, workshops, and commercial-style spaces. It also allows easier repairs in the future.
Still, an exposed ceiling is not automatically low-maintenance. Preparation is detailed work. Surfaces need to be cleaned, protected, and painted thoroughly around pipes, wires, and framing. The result can also feel busy in a small room, and sound can travel more readily without a finished ceiling surface. If a polished residential appearance is the goal, drywall may be the better investment.
Wood Planks and Decorative Panels Add Character
Wood planks, beadboard, and decorative ceiling panels can bring warmth to a basement where standard drywall feels too plain. They work well as an accent over a bar area, reading nook, or small finished room. Some panel systems are designed to install directly to furring strips, which can help accommodate minor irregularities in older framing.
These materials are not always the best answer for an entire basement. Real wood can react to humidity changes, and some decorative products can look dated or reveal seams over time. They also do not provide easy access to utilities unless sections are designed to be removable. Use them when the style supports the room and the basement is dry and climate-controlled.
Do Not Forget Insulation and Sound Control
The ceiling assembly is a good opportunity to improve comfort. Insulation between basement ceiling joists can reduce sound traveling from the floor above, which is helpful below bedrooms, kitchens, or living rooms. Mineral wool is commonly chosen for sound control because it fits between framing and remains stable.
Insulation does not make a basement silent, and it does not replace proper fire blocking or code-compliant electrical work. But when combined with a drywall ceiling, it can make a basement office, media room, or bedroom feel more separated from the activity upstairs.
Lighting should be planned at the same time. Recessed lights, surface fixtures, smoke alarms, vents, speakers, and access panels all need locations before drywall is installed. A little coordination before closing the ceiling prevents awkward cuts and unnecessary repairs later.
Choosing the Best Ceiling Option for Your Basement
There is no single ceiling material that works for every basement. Drywall is usually the best choice for a smooth, permanent finish and maximum visual appeal. A suspended ceiling is the practical choice when pipes, valves, and wiring need regular access. An exposed ceiling keeps headroom and access while delivering a more casual industrial style. Decorative planks or panels can add character in the right dry, stable space.
The best results come from matching the ceiling to the room’s purpose rather than choosing solely by initial cost. A clean, durable ceiling should fit the basement, accommodate the systems above it, and give you confidence that future repairs will not become a major disruption.